Ce site n'est en aucun cas affilié à Facebook ou Meta. Nous utilisons la publicité pour promouvoir nos contenus et produits/services auprès d'un public plus large. Les informations fournies sur ce site sont uniquement à titre informatif et ne constituent pas un conseil professionnel ou financier.
The Ultimate 100+ Modern House Plans & Architectural Pack
56+Achats
Service
45 % restant
Offre à durée limitée
263,74 $US
19,7 $US
L'offre se termine dans
00
jours
:
00
heures
:
00
minutes
:
00
secondes
Moyens de paiement disponibles
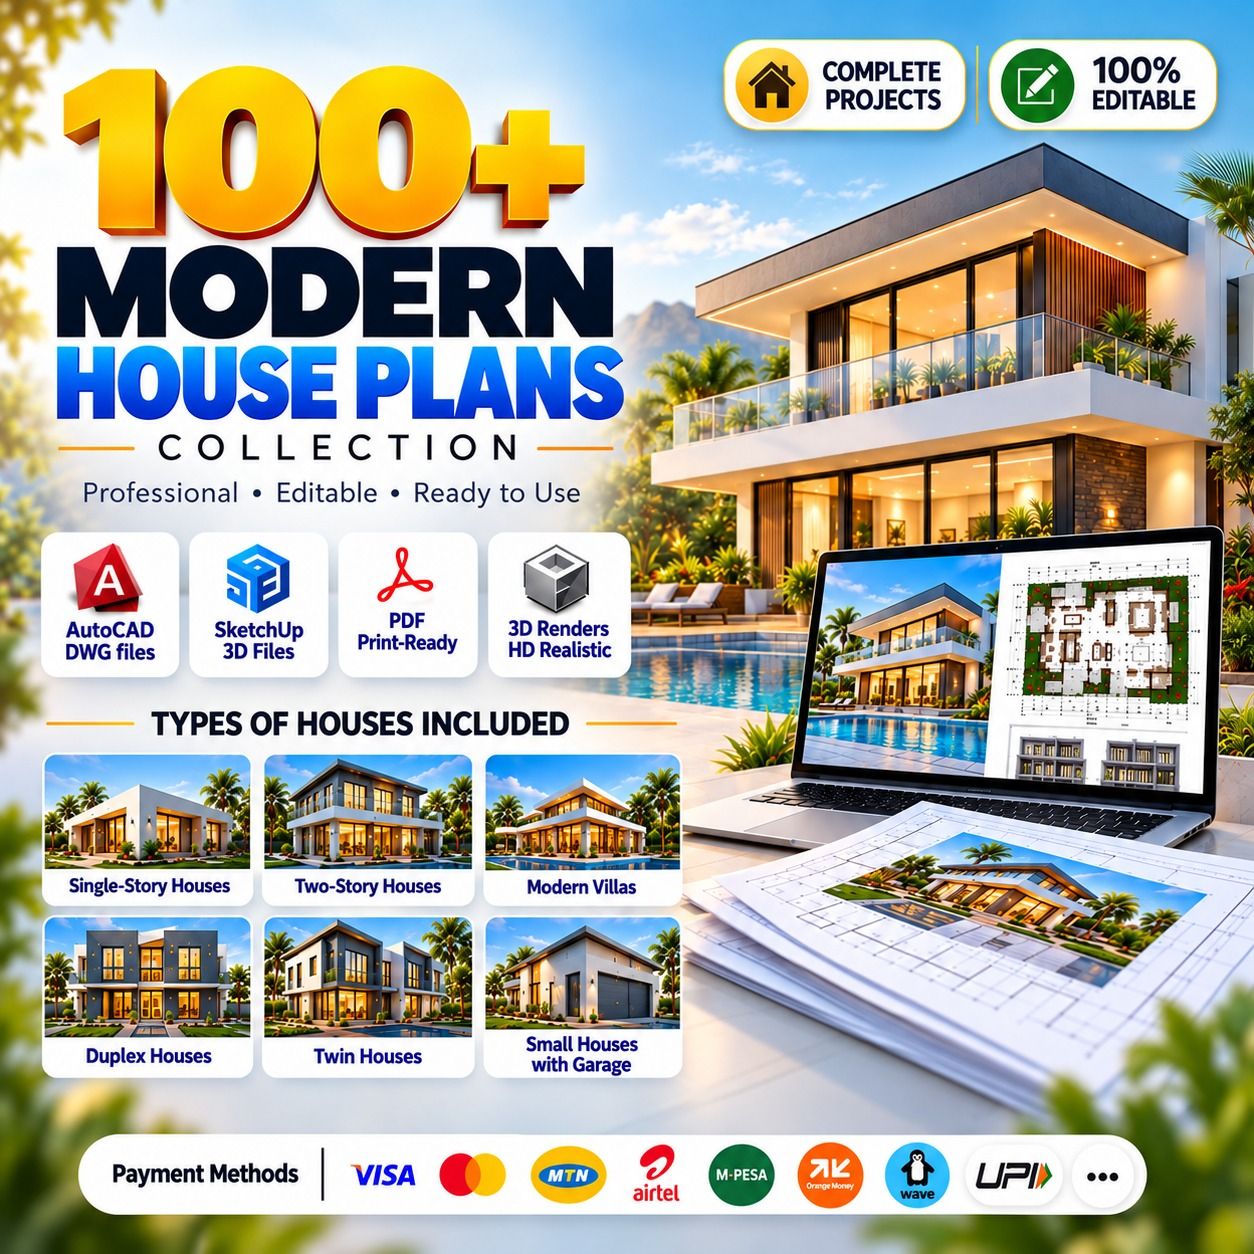
100+ Complete Professional CAD & Architectural Projects for Architects, Engineers, and Builders.
AutoCAD DWG · Printable PDF Plans · SketchUp 3D · HD Renders · Structural Details
Stop spending hundreds of hours designing residential projects from scratch.
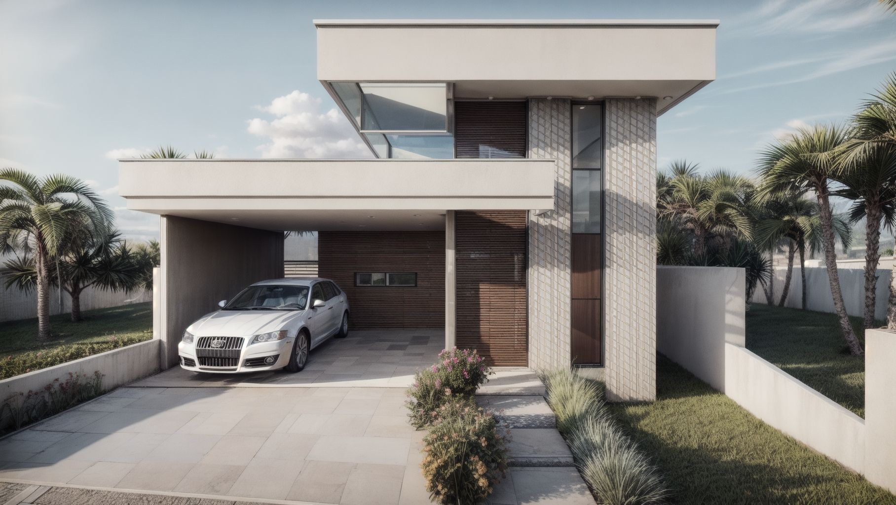
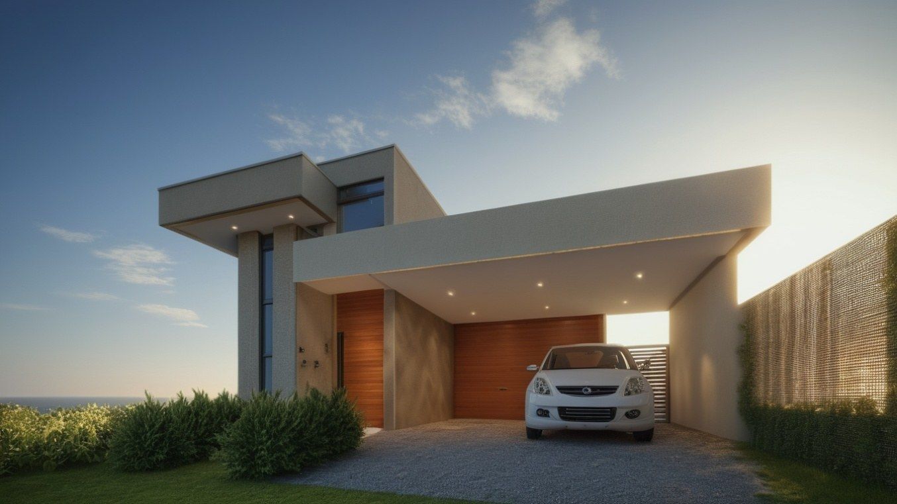
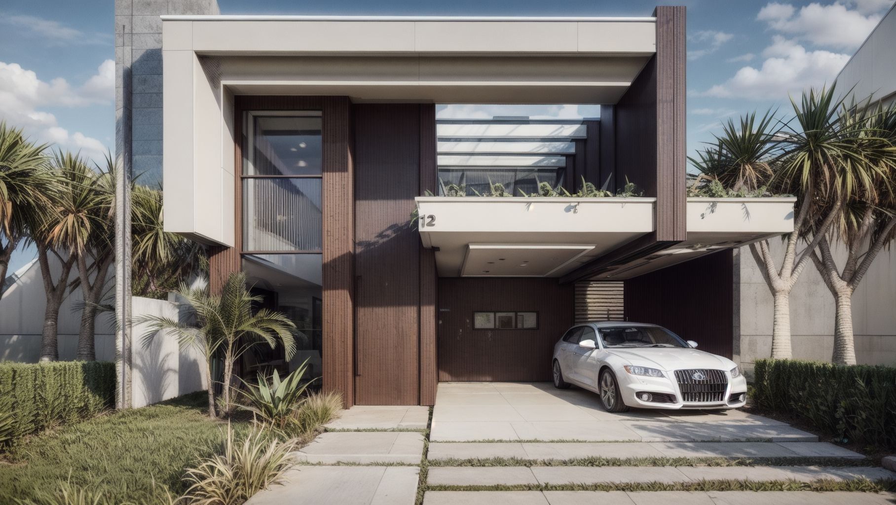
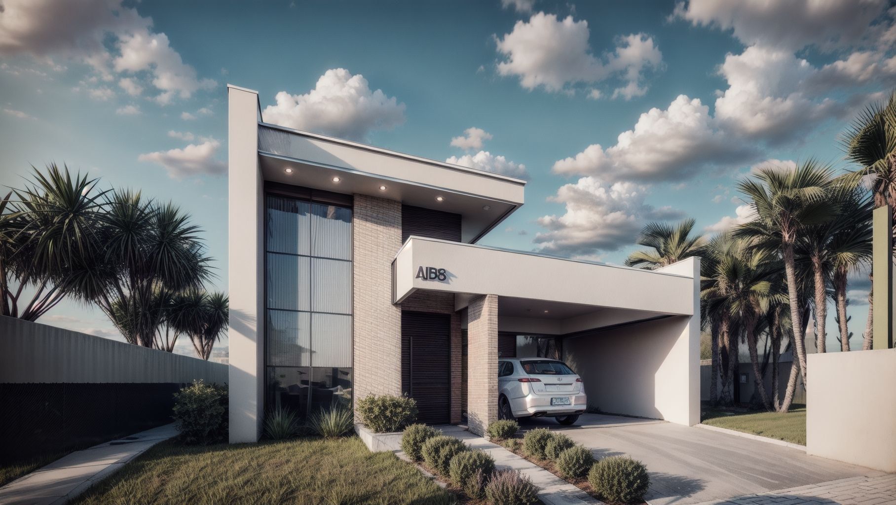
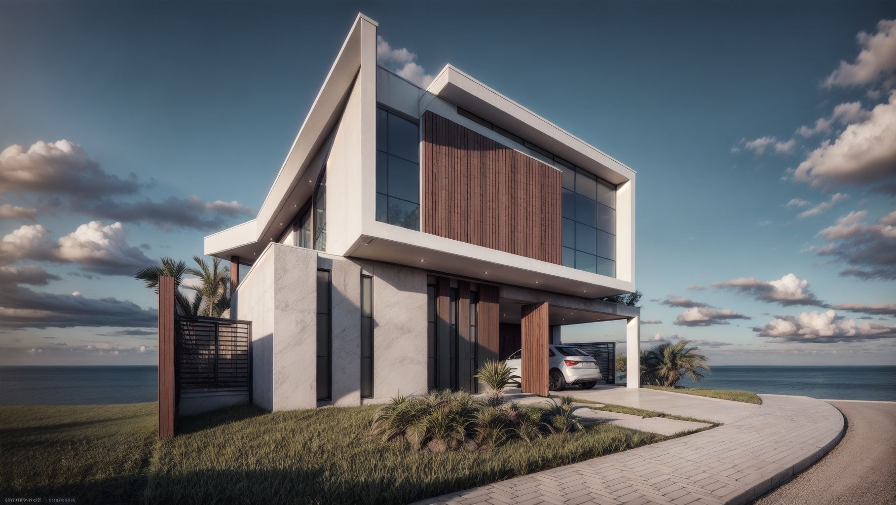
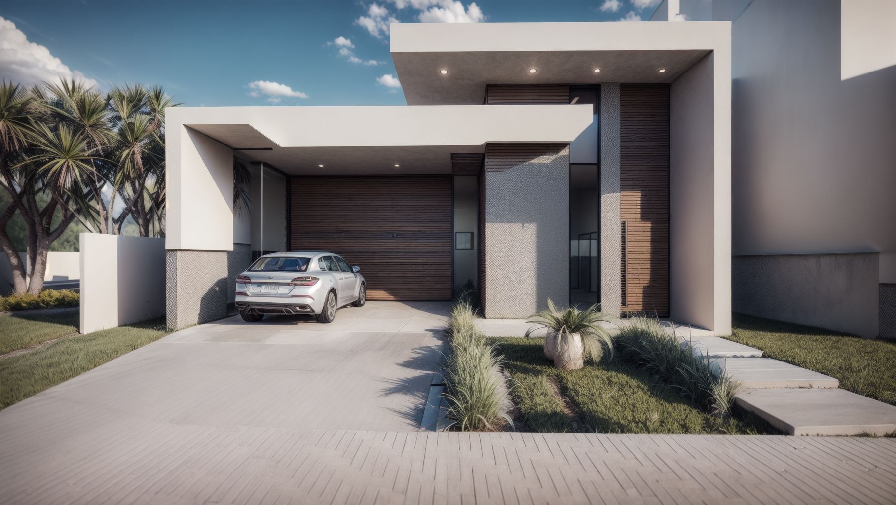
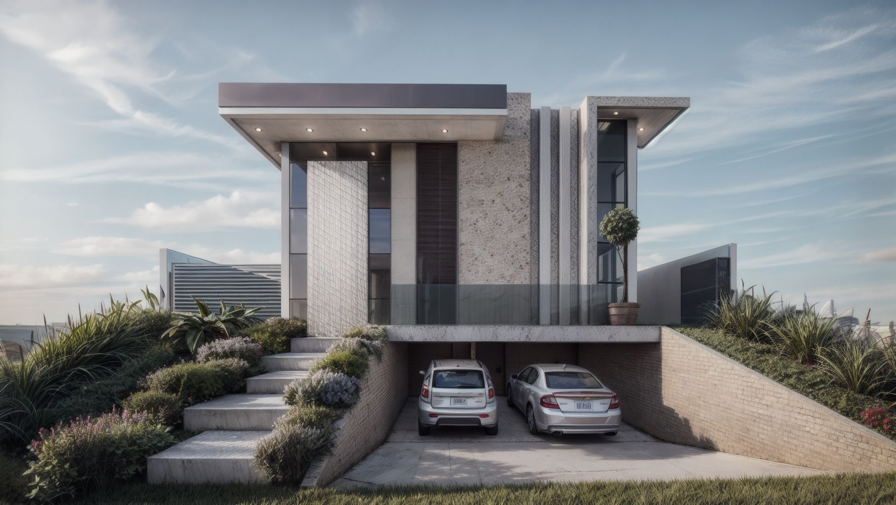
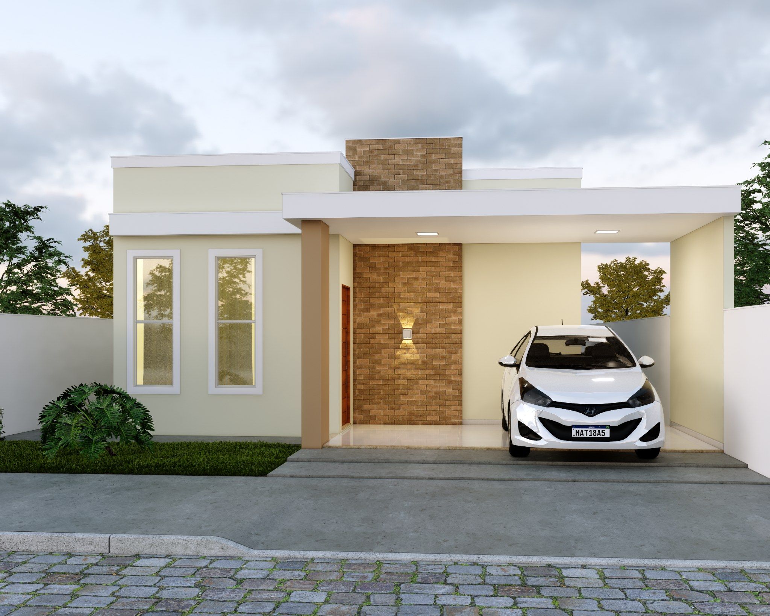
Get immediate access to a massive, professionally organized library of 100+ complete modern house design packages. From compact urban duplexes to large contemporary triplex villas and luxury single-story homes, every project comes fully detailed with dimensions, land footprints, structural guidelines, editable CAD files, PDF plans, 3D models, and photorealistic renders.
Simply browse the collection by land size or square meters, choose your project, edit the source files, or present directly to clients.
Designed specifically for architects, civil & structural engineers, real estate developers, contractors, and BTP professionals seeking field-ready, highly detailed architectural assets.
📁 PDF: Print-ready 2D plans and dimensioned sheets.
📁 3D / Renderings: SketchUp models and HD realistic image previews.
🛠️ SOFTWARE & FORMAT COMPATIBILITY
CAD Software: AutoCAD (2007+), DraftSight, ZWCAD, BricsCAD, or any software supporting .DWG / .DXF.
3D & Rendering: SketchUp (2017+), Revit, Twinmotion, 3ds Max, Lumion.
PDF Viewers: Adobe Acrobat, Foxit PDF, or standard web browsers.
Storage & Delivery: Instant online access via Google Drive + single-click ZIP package download.
👷 WHO IS THIS PACK FOR?
🏗️ Architects & Building Designers: Speed up initial design phases and present clients with realistic 3D concepts and full CAD drawings immediately.
👷 Civil & Structural Engineers: Acquire ready-made floor plans to perform structural analysis, foundation design, and rebar calculations.
🔨 Contractors & BTP Builders: Offer private clients immediate design solutions with accurate dimensions and realistic 3D visualizations.
🏠 Real Estate Developers & Marketers: Produce attractive marketing brochures and catalog layouts to pre-sell off-plan residential projects.
🎓 Engineering & Architecture Students: Study real-world architectural drawings, structural layouts, and professional CAD drafting standards.
🎁 EXCLUSIVE BONUSES INCLUDED
Master Index Catalog: A complete reference list sorted by plot sizes (m), surface areas (m²), and building typologies (Duplex, Triplex, Single-story).
Lifetime Cloud Access: Instant, permanent access via Google Drive with free updates and re-downloads.
💡 WHY CHOOSE THIS COLLECTION?
Instead of spending weeks drafting plans and rendering 3D models for every prospective client, leverage a field-proven library.
Filter by plot size / m² ➔ Open CAD/PDF file ➔ Customize to plot constraints ➔ Present & build.
Save thousands of hours of design work and elevate your professional presentation standards instantly.
ONE LIBRARY. 100+ COMPLETE HOUSE DESIGNS. UNLIMITED POSSIBILITIES.
Design faster. Present better. Build smarter.
Disclaimer:These architectural plans and 3D models are design assets intended to assist qualified AEC (Architecture, Engineering, Construction) professionals. Users are responsible for verifying local building codes, soil conditions, structural calculations, and permit requirements prior to construction.
The Ultimate 100+ Modern House Plans & Architectural Pack